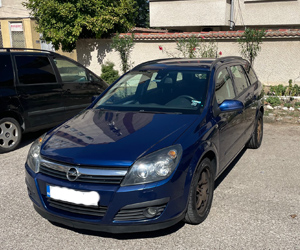
Concrete turfstone pavers have open cells that can be filled with a suitable growing medium and grass. They can create a partly planted parking surface, provided the chosen product and pavement construction suit the traffic. The openings alone do not establish the surface’s drainage or load capacity.
Dimensions and area calculations
The historical product description on this page specified units measuring 60 × 40 × 10 cm, weighing 32 kg each, with eight openings. Confirm these details for the current product rather than assuming every turfstone block has the same dimensions.
A 60 × 40 cm face measures 0.24 square metres. On that nominal basis, one square metre requires about 4.17 units before allowing for layout, joints and cuts. Twenty-four units represent 5.76 square metres; 34 represent 8.16 square metres. These are area calculations, not approved pallet configurations.
Check handling and the supporting layers
Ask the supplier to confirm unit weight, pallet quantity, total shipping weight and unloading method. Heavy blocks require suitable handling arrangements and a delivery point the vehicle can reach.
The base, bedding, joints and edge restraints must follow a design appropriate to the ground and expected vehicles. Check where rainwater will go. Open-cell paving laid over an unsuitable or poorly drained base will not automatically solve runoff problems.
Grass establishment and long-term use
Choose the cell fill and grass mixture recommended for the system. Establish the grass before exposing it to the intended traffic, and plan for watering, mowing and repair of worn patches. Shade from parked vehicles and repeated wheel movements should be considered when choosing the layout.
Do not use a parking-paver description as a retaining-wall or landslide-stabilisation design. Sloping or unstable ground needs its own assessment.
General background: RHS on permeable paving. See also plastic grass parking grids.